Managing quality control in industrial coating facilities demands precise checkpoints to intercept defects before application. Paint formulators and quality assurance engineers often struggle with inconsistent field performance caused by overlooked fluid dynamics or improper film curing. Establishing an unyielding testing protocol requires isolating the specific physical metrics that govern flow, film uniformity, and bond strength.
Evaluating coatings across each phase of production ensures that finished products meet stringent industrial requirements. Rather than treating paint as a static commodity, an effective inspection workflow tracks product behavior across four distinct stages: fluid rheology, film deposition, cured adhesion, and optical surface finish. Each phase exposes vulnerabilities that determine whether a batch complies with customer specifications or risks catastrophic delamination.
Liquid Characterization and Viscosity Profiling
Fluid consistency dictates how effectively paint pumps, levels, and resists sagging during real-world application. Viscosity shifts between production batches signal unstable pigment dispersion, improper solvent balance, or premature resin polymerization. Monitoring these flow properties across low, medium, and high shear rates at standardized temperatures eliminates flow anomalies before paint enters high-speed production lines or packaging drums.
Rotational shear testing serves as the foundation for measuring low-to-medium shear behavior under controlled laboratory conditions. Instruments like the BGD 186 Intelligent Krebs Stormer Viscometer provide direct digital readouts of Krebs units, grams, and centipoise in accordance with ASTM D562. Utilizing reliable material testing equipment at this incoming stage prevents viscosity drift from compromising subsequent spray, brush, or roller operations.
Drawdown Repeatability and Film Thickness Control
Applying a wet film manually introduces operator-dependent shear variability that distorts curing metrics and hiding power evaluations. Inconsistent drawdown speed, varying blade angles, or uneven downward pressure creates localized film thickness variations across test panels. Reliable laboratory evaluations require mechanical automation to reproduce identical liquid layer thicknesses across steel, aluminum, or glass substrates.
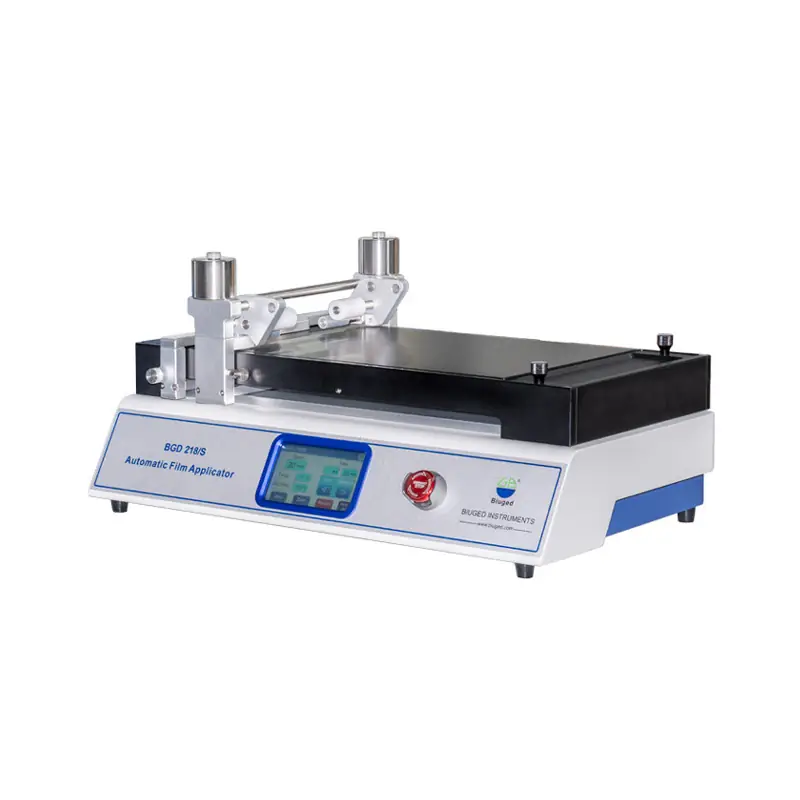
Automated drawdown units solve manual variance by regulating movement across precision guide tracks. Engineering solutions such as the BGD 218/S Automatic Film Applicator provide stepless speed regulation from 5 mm/s to 500 mm/s, enabling lab technicians to match exact application rates. Locking down traverse speed and starting points guarantees that wet film prep complies with ISO and ASTM deposition benchmarks.
Verifying dry film thickness confirms that the applied coating provides adequate barrier protection without inducing internal stress cracks. Non-destructive electromagnetic or eddy-current gauges can measure dry film thickness on suitable metal substrates. Select the measurement method according to the substrate material and coating system, and check multiple panel locations to assess thickness uniformity. Measuring multiple panel locations against certified calibration foils establishes a statistical baseline for batch-to-batch repeatability.
Mechanical Adhesion and Cohesion Verification
Cured coatings must withstand substantial mechanical stresses without chipping, flaking, or peeling from the underlying substrate. Interfacial bond failure represents one of the most expensive warranty claims in automotive and protective industrial coatings. Measuring tensile detachment forces isolates whether failure occurs adhesively at the primer-metal boundary or cohesively within intermediate paint layers.
Standardized pull-off adhesion testing quantifies perpendicular tensile strength using bonded test dollies and calibrated hydraulic or pneumatic pressure. Apparatus such as the BGD 500/S Automatic Digital Pull-off Adhesion Tester applies a smooth, continuous pulling force to prevent erratic pressure spikes from skewing rupture values. Comparing breaking values against technical data sheets verifies that surface pretreatments and cure cycles performed correctly.
Cross-cut lattice cutting provides a complementary assessment of coating flexibility and multi-coat interlayer adhesion. Cross-cut testing can help assess coating adhesion when performed according to the applicable test method. For ASTM D3359, follow the specified cutting, tape application, tape removal, and rating procedures, and confirm that the coating and substrate fall within the method’s scope. Integrating this mechanical material testing equipment guarantees that exterior topcoats resist physical impact and chipping throughout operational lifecycles.
Optical Appearance and Surface Performance
Visual consistency establishes immediate customer acceptance, making gloss, color uniformity, and surface texture critical final inspection metrics. Subtle formulation shifts or uneven bake oven temperatures alter micro-roughness, causing unacceptable gloss swings or orange-peel textures. Deploying multi-angle glossmeters at 20°, 60°, and 85° geometry detects these sheen discrepancies across high-gloss automotive finishes down to matte architectural clears.
Spectrophotometric color measurement isolates batch-to-batch tint variances using CIELAB color space coordinates. Comparing spectral reflectance values ensures that delta E color differences remain well within strict automotive and industrial tolerance limits. Detecting minor pigment flotation or poor color development early prevents mismatched assemblies during multi-component final installations.
Accelerated environmental weathering chambers simulate solar ultraviolet radiation and moisture condensation to test long-term resistance against chalking, fading, and photo-oxidation. Comparing gloss retention and color stability before and after accelerated weathering helps evaluate material degradation under specified laboratory conditions. Correlate these results with outdoor exposure data when assessing expected field performance.
Standardizing Laboratory Quality with Proven Instrumentation
Building an uncompromising quality-control workflow requires instrumentation engineered for high precision, repeatability, and international standard alignment. As an internationally recognized manufacturer, BIUGED INSTRUMENTS develops specialized material testing equipment designed to eliminate testing variability across coatings, inks, and polymer laboratories. Their technical catalog encompasses automated film applicators, precision viscometers, mechanical adhesion testers, and advanced environmental aging chambers.
Advanced Testing Solutions Backed by Technical Expertise
BIUGED INSTRUMENTS develops precision testing instruments and operates within a group that includes a CNAS-accredited calibration laboratory managed by Guangzhou Runke Metrology and Testing Technology Co., Ltd. The company reports nearly 100 core patents and serves customers in more than 80 countries and regions.
Their technical team actively participates in ISO/TC 35 and ISO/TC 61 committees, having led or drafted more than 80 national and industrial testing standards. This standard-setting background ensures that every instrument delivers exceptional measurement repeatability and strict regulatory compliance.
Lab managers seeking to modernize their paint quality-control workflows can contact the engineering team at BIUGED INSTRUMENTS to configure custom testing suites tailored to their production standards. Request a technical consultation and instrument catalog today to elevate batch consistency and ensure absolute product compliance.
