Choosing the right dimensional inspection equipment is essential for maintaining product quality and optimizing production workflows. Modern manufacturing environments require a fine balance between precision, speed, and overall operational adaptability. Selecting between a handheld 3D scanner and a traditional Coordinate Measuring Machine (CMM) involves evaluating specific factory floor requirements.
Every inspection method presents unique advantages tailored to specific production challenges. While some industries require the stationary, climate-controlled stability of classic coordinate metrology, others demand rapid data collection directly on the shop floor. Assessing these systems side-by-side helps operations identify the most cost-effective path toward defect-free manufacturing.
Exploring the Core Mechanics of Optical Metrology
The handheld 3D scanner operates by projecting light patterns onto a target surface while cameras capture the deformation of those patterns. This process quickly generates millions of data points to recreate physical geometry digitally. Such rapid capture makes optical devices highly effective for capturing organic shapes and complex, freeform surfaces that are difficult to measure using touch probes.
On the other hand, traditional coordinate measuring systems rely on physical contact, utilizing a touch-trigger probe to record discrete spatial coordinates. Although contact measurement is exceptionally accurate, it is generally slower because the probe must touch each point individually. This fundamental difference in data acquisition shapes how each system performs in distinct manufacturing environments.
Portability and Shop Floor Adaptability
Modern manufacturing frequently requires inspection tools that can be deployed directly beside the production machinery. A lightweight handheld 3D scanner offers exceptional portability, allowing quality control teams to inspect heavy or immobile components without moving them to a dedicated lab. This on-site capability reduces transport times and minimizes the risk of damaging delicate parts during transit.
Conversely, standard coordinate measuring machines are massive, stationary structures that require stable, climate-controlled environments to maintain calibration. Moving parts to a distant quality lab can create production bottlenecks and delay crucial feedback loops. For quick, in-process verifications, portable optical tools provide a level of responsiveness that stationary installations simply cannot match.
Evaluating High Precision and Volumetric Accuracy
When sub-micron tolerances are required, traditional coordinate systems remain the industry standard. Their rigid physical structures and controlled environments isolate measurements from external variables like temperature fluctuations and floor vibrations. This stability ensures highly repeatable, ultra-precise dimensional verification for critical components.
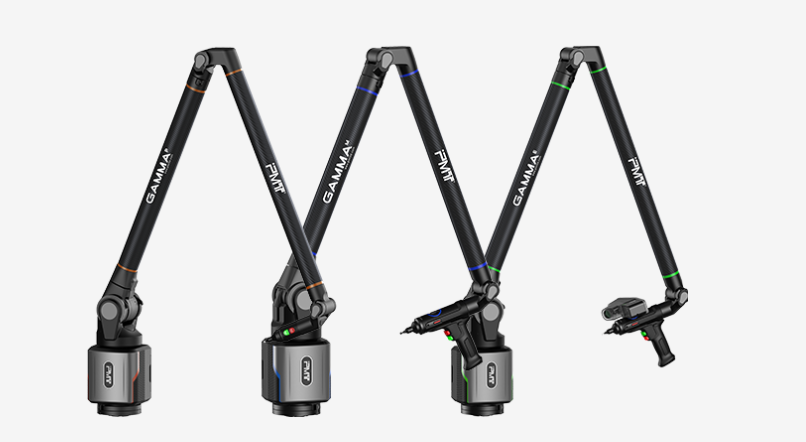
While a handheld 3D scanner offers excellent resolution for complex surface inspections, it can face limitations regarding volumetric accuracy over very large distances. However, advanced portable systems, such as the PMT GAMMA series portable measuring arm, address this challenge by combining the flexibility of an articulated arm with the precision of high-resolution encoders. This hybrid approach helps close the accuracy gap for complex field inspections.
Speed of Data Acquisition and Throughput
Time is a critical metric in high-volume production, where inspection bottlenecks can delay entire shipments. Utilizing a handheld 3D scanner allows operators to capture complete surface profiles in seconds, instantly identifying deviations from CAD models. This rapid feedback is particularly valuable during the initial prototyping phases and for quick first-article inspections.
Traditional point-by-point contact measurement, while precise, requires complex programming and slow physical movements to complete a single inspection cycle. This systematic approach is ideal for verifying tight tolerances on simple geometric features like bores and cylinders. However, for full-surface deviation analysis or reverse engineering, optical systems offer superior speed and throughput.
Material and Surface Finish Considerations
Physical surface properties play a significant role in determining the ideal measurement method. Contact-based systems can struggle with soft, flexible, or highly delicate materials that might deform under the pressure of a physical probe tip. In these scenarios, non-contact optical scanning provides a safe, damage-free alternative for inspecting sensitive components.
Conversely, extremely shiny, reflective, or transparent surfaces can sometimes scatter the light emitted by a handheld 3D scanner, occasionally requiring a temporary matte contrast spray. Contact probes are completely unaffected by optical reflectivity or color, making them highly reliable for checking polished metal molds or transparent glass components without any surface preparation.
Integrating Hybrid Solutions for Advanced Workflows
Rather than choosing one technology, many forward-thinking manufacturers integrate both methods to build a more resilient quality control process. For example, the PMT GAMMA portable measuring arm utilizes the world’s first external decoupling and internal balancing system to deliver exceptional structural stability. This portable CMM can operate with a contact probe for high-tolerance geometry and then quickly switch to an optical scanner head for full-surface inspections.
With a battery life of up to 32 hours using dual-battery configurations, this type of versatile equipment allows operators to perform continuous, multi-mode inspections across the factory floor. Combining contact accuracy with optical flexibility ensures that quality control teams can handle diverse measurement challenges without needing multiple separate systems.
Conclusion
Determining the ideal system depends entirely on the specific tolerances, parts geometry, and production environments of the facility. Traditional coordinate systems remain the top choice for stationary, ultra-precise tolerances on simple geometries. Meanwhile, portable optical systems offer the rapid, flexible scanning required for complex surfaces and fast-paced shop floors. Embracing versatile hybrid systems, such as those developed by PMT, allows modern manufacturers to leverage the benefits of both worlds, ensuring high precision and efficiency across all operations.
